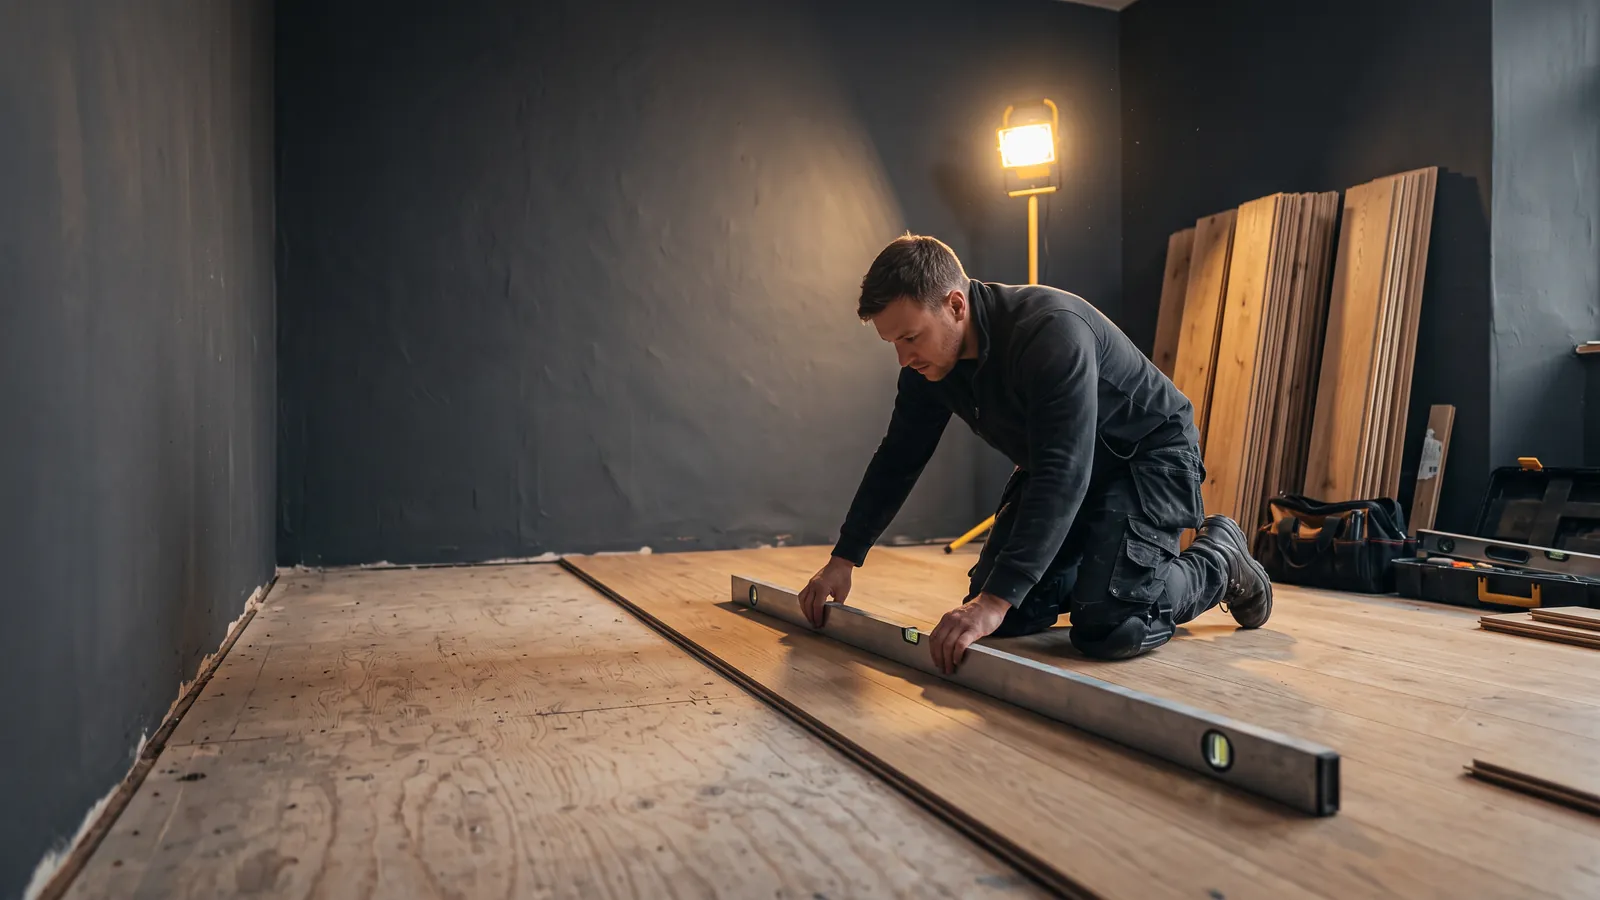
Walk into a flooring showroom and everything is about the surface: color, width, finish, texture. Walk into a job site and the conversation is about what is underneath. That gap explains most of the disappointment in residential flooring.
Subfloor preparation is the work that makes the finished floor perform. It is also the easiest line to reduce or leave out of a quote, because homeowners cannot see it and do not know what to ask for.
What “subfloor prep” actually includes
The phrase covers a group of tasks, not one. Depending on the job, it can mean:
- Inspecting the subfloor for damage, rot, deflection and loose panels
- Testing moisture in a concrete slab or a wood subfloor
- Checking flatness with a straightedge or a laser
- Screwing down loose plywood to stop squeaks
- Patching holes, gaps and damaged sections
- Pouring leveling compound to fill low spots
- Grinding high spots or old adhesive
- Priming the surface before adhesive or compound
- Installing a moisture barrier or underlayment
- Cleaning and vacuuming before installation
A quote that says “subfloor prep included” without describing any of this is not a scope. It is a phrase.
Why it matters more than the material
A premium floor installed over a bad subfloor will feel and behave worse than an inexpensive floor installed over a good one. Three things go wrong when preparation is skipped.
Movement. Wood and laminate floors need a flat, stable surface. Over a hump or a dip, planks rock, seams open and the floor develops a springy feel underfoot. The material is not at fault; the surface is.
Noise. Squeaks usually come from movement between the subfloor panels or between the flooring and the subfloor. Screwing down loose panels before installation is a small cost that prevents a persistent annoyance.
Adhesion and moisture. Glue-down floors need a clean, primed, dry surface. A slab with a high moisture reading will release adhesive or swell a wood floor from below, and the failure often appears months after the crew has left.
Flatness, not levelness
A common misunderstanding: the subfloor does not have to be perfectly level. It has to be flat enough for the flooring product, which is a different measurement.
Contractors check flatness with a long straightedge, looking for gaps under it, or with a laser and a target. Manufacturers publish a tolerance for their products, often expressed as a maximum variation over a set distance. The installer is expected to meet that tolerance before laying the floor.
Ask your contractor what tolerance applies to the product you chose and how they will measure it. A good answer names the method and the standard. A weak answer says “we’ll make sure it’s flat.”
For resilient flooring over concrete, the relevant preparation standard is often ASTM F710, which covers cleaning, patching and flatness before installation. You do not need to read the standard. You need to know that your contractor knows it exists.
Moisture testing is not optional
Concrete is never truly dry. It releases vapor for years, and the rate depends on the slab, the soil, the climate and the vapor barrier under the slab. Wood subfloors respond to the humidity in the crawlspace or basement below.
There are several accepted test methods. A calcium chloride test measures the rate of vapor emission from a slab. An in-situ probe measures relative humidity inside the slab. A pin or pinless meter measures moisture content in wood. Each has a procedure and a valid range, and the flooring manufacturer usually specifies which method it accepts.
The test should happen before installation, and the readings should be recorded. If a contractor tells you testing is unnecessary because “the slab looks dry,” that is a reason to ask again. Moisture is not visible.
What gets skipped, and what it costs later
Loose panels. A quick walk across the floor may not reveal a loose plywood panel. Screws are cheap; a squeak that develops under a finished floor is not.
Old adhesive. Glue-down installations over old adhesive need the residue removed or encapsulated, or the new adhesive will not bond. Grinding creates dust, which needs containment.
Height transitions. Adding a moisture barrier or a thick underlayment raises the floor. That affects door clearances, transitions to tile, and the height of appliance openings. Preparation should account for the finished height, not just the surface.
Asbestos and lead in old flooring. Older sheet vinyl, vinyl tile and the black adhesive under it can contain asbestos. Paint in older homes can contain lead. Sanding or grinding these materials without testing can create a serious health hazard. If your home predates the 1980s and the old floor is being removed, ask how the material will be tested and handled before any dust is created.
Stairs and edges. Preparation does not stop at the field of the floor. Stair treads, nosings and the junction at a doorway need attention too, and they are often priced separately.
How preparation should appear in a quote
The best version is a fixed line with a description and a price: “Screw down loose panels, patch two areas, pour leveling compound to manufacturer tolerance, prime and install moisture barrier — included.”
The next best is an allowance with a stated rate: “Preparation allowance covers up to a specified area; additional work at a documented rate per bag or per square foot.”
The weakest version is “prep as needed,” with no number and no rate. It gives you no way to compare bids and no protection when the number changes.
If your quote uses an allowance, ask what happens if the actual work is less than expected. A fair contract adjusts both ways, not only upward.
What to ask before work starts
- What test method will you use for moisture, and when will I see the readings?
- What flatness tolerance applies to this product, and how will you measure it?
- What is included in preparation, and what is the rate for additional work?
- How will you handle dust from grinding or sanding?
- If the old floor contains asbestos or lead, how will it be tested and removed?
- Will preparation change the finished floor height, and how will transitions be adjusted?
- Who inspects the subfloor after preparation and before installation?
Ask for the answers in writing, even if they are short. The written answer is what you will refer to if the floor feels wrong six months later.
If your contractor says prep is not needed
Sometimes that is true. A newer home with a clean plywood subfloor and a straightforward floating floor may need very little preparation.
But “not needed” should come with a reason: the slab was tested and the reading is within range, the subfloor was checked with a straightedge and is within tolerance, the panels are secure. A reason is different from an assurance.
If you cannot get a reason, ask for a moisture test and a flatness check before installation. A contractor who refuses is not saving you money; they are moving the risk to you.
The hiring guide explains where preparation fits in the schedule, and the questions page gives you the exact wording for the conversation.